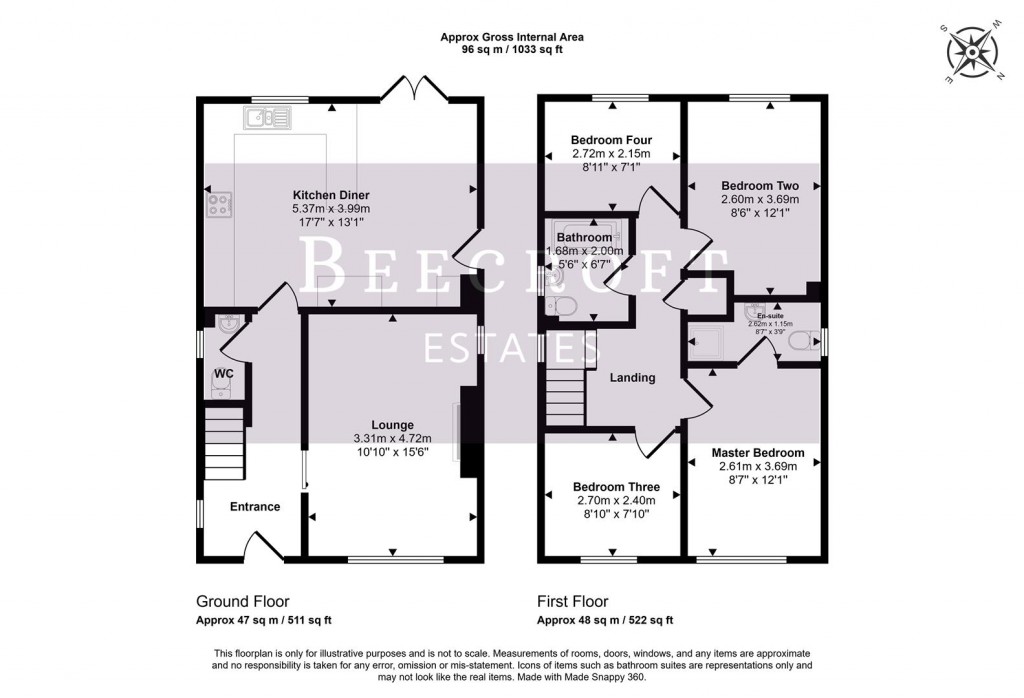
A welcoming entrance hall creates an excellent first impression, offering a bright and inviting space to greet guests. Stairs rise to the first-floor landing, while doors provide access to the principal ground floor accommodation.
Accessed from the entrance hall, the cloakroom is fitted with a low-level WC and a hand wash basin. A side-aspect window provides natural light and ventilation.
The spacious front-aspect lounge is a warm and inviting room, perfect for relaxing with family or entertaining guests. A stylish log-effect electric fire creates an attractive focal point, adding both character and a cosy ambience to this generous living space.
The lovely rear-aspect kitchen diner is the heart of the home, enjoying views over the garden and French doors opening directly onto the patio, creating the perfect space for family life and entertaining. Fitted with a range of modern white wall and base units complemented by ample work surfaces, the kitchen incorporates a one-and-a-half bowl stainless steel sink with a mixer tap, an electric oven with a gas hob and extractor above, space for an American-style fridge freezer, and plumbing for a washing machine. There is also ample room for a family dining table, making this a bright, practical, and sociable living space.
The first-floor landing provides access to all four bedrooms and the family bathroom, as well as the loft, which is partially boarded, offering useful additional storage space.
The generous front-aspect principal bedroom is a bright and spacious retreat, offering ample room for either freestanding or fitted bedroom furniture. A door leads to the private en-suite shower room, adding convenience and a touch of luxury.
En-Suite – Fitted with a tiled shower cubicle, low-level WC, and pedestal wash hand basin. A side-aspect window provides natural light and ventilation, creating a bright and practical shower room.
The second bedroom is a generous rear-aspect double, enjoying pleasant views over the garden. Offering ample space for either freestanding or fitted bedroom furniture, it provides a comfortable and versatile room, ideal for family members or guests.
The third bedroom is a well-proportioned front-aspect room, there is ample space to install either fitted or freestanding storage solutions to suit your individual needs.
The fourth bedroom is a well-proportioned rear-aspect room, offering flexible accommodation to suit a variety of needs. There is ample space to install either fitted or freestanding furniture, making it ideal as a bedroom, nursery, guest room, or home office.
The side-aspect family bathroom is fitted with a panelled bath, pedestal wash hand basin, and low-level WC. A side-aspect window provides natural light and ventilation, completing this practical family bathroom.
Greeting you on arrival is a driveway providing off-road parking. To the rear, the property enjoys a fully enclosed, low-maintenance garden, featuring a paved patio ideal for outdoor dining and entertaining, alongside a lawned area providing the perfect space for children to play or simply relax and enjoy the outdoors.
For further details on this property please call us on:
01226 340110