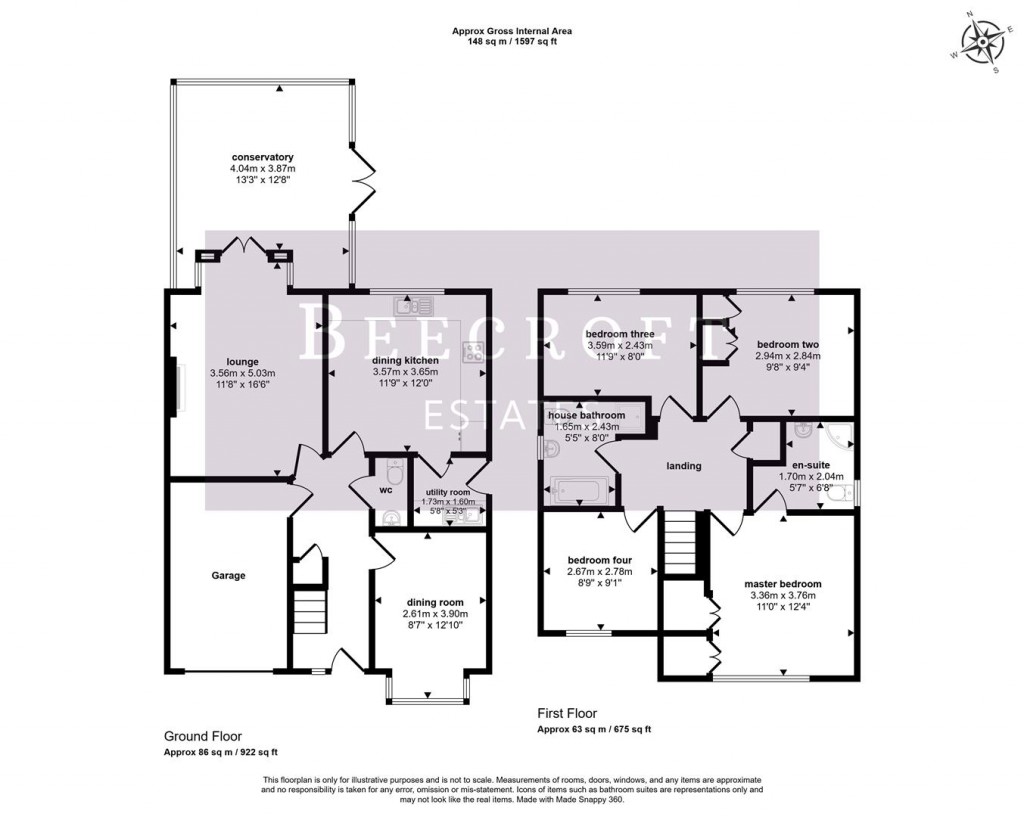
A good-sized entrance hall with stairs rising to the first-floor landing.
A spacious lounge featuring French-style doors leading to the conservatory, TV aerial point and feature fireplace, creating a comfortable and inviting living space.
A well-proportioned reception room benefiting from a front-facing bay-style double glazed window and ample space for a dining table, making it ideal for family meals and entertaining.
A well-proportioned reception room benefiting from a front-facing bay-style double glazed window and ample space for a dining table, making it ideal for family meals and entertaining.
Comprising a range of wall and base units with worktop surfaces incorporating a sink unit with mixer tap. There is space for appliances and a dining table, making it an ideal family kitchen. The room also benefits from a rear-facing double glazed window and a door leading to the utility room.
Plumbing facilities and side door.
A spacious master bedroom benefiting from a front-facing double glazed window and fitted wardrobes, providing ample storage space.
A three-piece suite comprising shower cubicle, low flush WC and wash hand basin.
A double bedroom benefiting from a double glazed window and fitted wardrobes, providing useful storage space.
A good-sized third bedroom benefiting from a double glazed window.
Again, a good-sized fourth bedroom benefiting from a double glazed window.
A four-piece suite comprising a bath, separate shower cubicle, low flush WC and wash hand basin. The room also benefits from a double glazed window with obscure glazing.
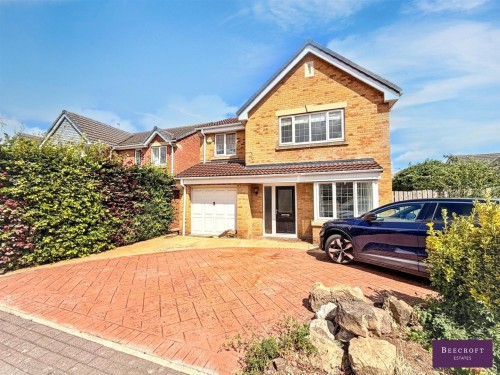
To the outside, there is a good-sized driveway providing ample off-road parking which in turn leads to the garage. To the rear is a good-sized garden, mainly laid to lawn and enjoying pleasant views.
For further details on this property please call us on:
01226 340110