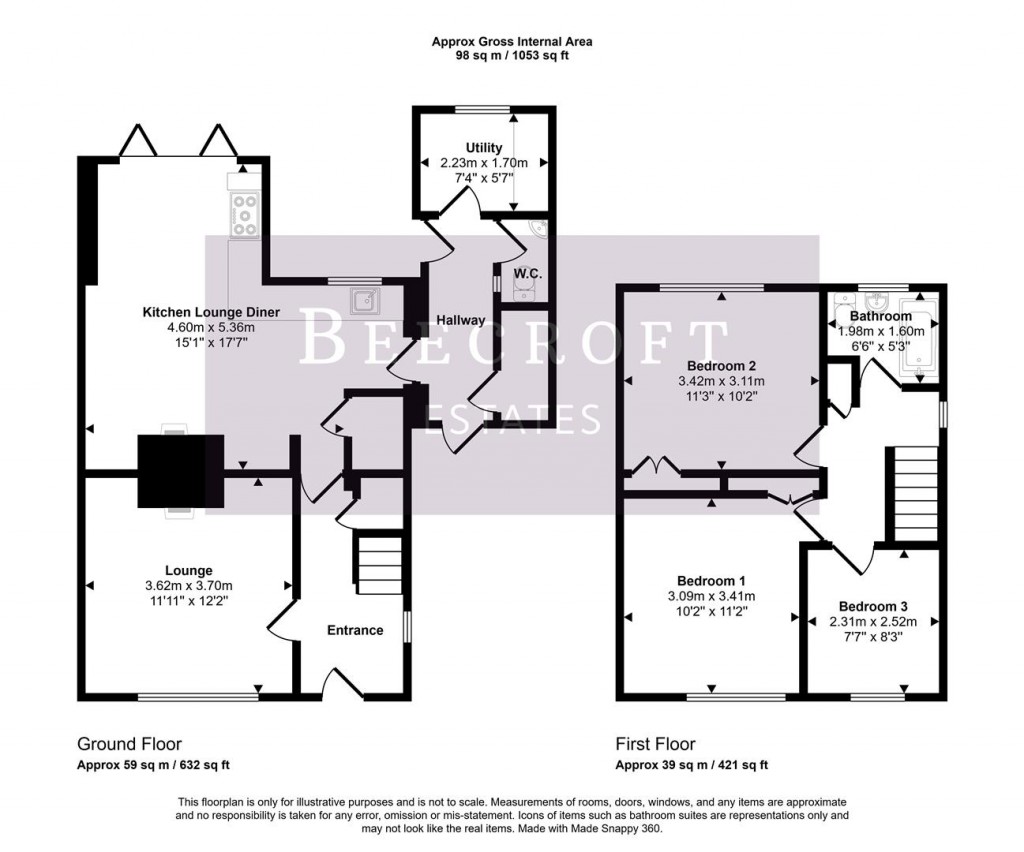
A welcoming entrance hall with stairs rising to the first-floor landing.
A front-facing lounge benefiting from a double glazed window. Requiring some modernisation, this room offers an excellent opportunity for a purchaser to add their own style and personal touch.
Beautifully presented and undoubtedly the heart of the home, this spacious open-plan dining kitchen and sitting area comprises a range of wall and base units with worktop surfaces incorporating a sink unit with mixer tap. There is space for a range cooker, together with ample room for a dining table and seating area. The standout feature of this room is the charming log burner, creating a warm and inviting space for family living and entertaining. Flooded with natural light from the rear-facing double glazed window and bi-fold doors opening onto the rear garden, this is a superb room for both everyday living and hosting guests.
Having plumbing for appliances and a rear-facing double glazed window, providing a practical space for laundry and additional storage.
Comprising a low flush WC and wash hand basin.
Having loft access and a side-facing double glazed window.
A good-sized bedroom benefiting from a double glazed window, radiator and laminate flooring.
A further double bedroom benefiting from a double glazed window and radiator.
Having a front-facing double glazed window, laminate flooring and radiator.
A modern bathroom suite comprising a bath with shower over, low flush WC and wash hand basin. The room also benefits from a radiator and double glazed window with obscure glazing.
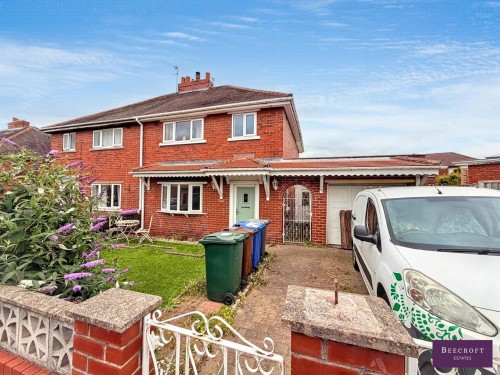
To the front of the property is a garden area, together with a driveway providing off-road parking which in turn leads to the garage. To the rear is a private enclosed garden, ideal for outdoor enjoyment.
For further details on this property please call us on:
01226 340110