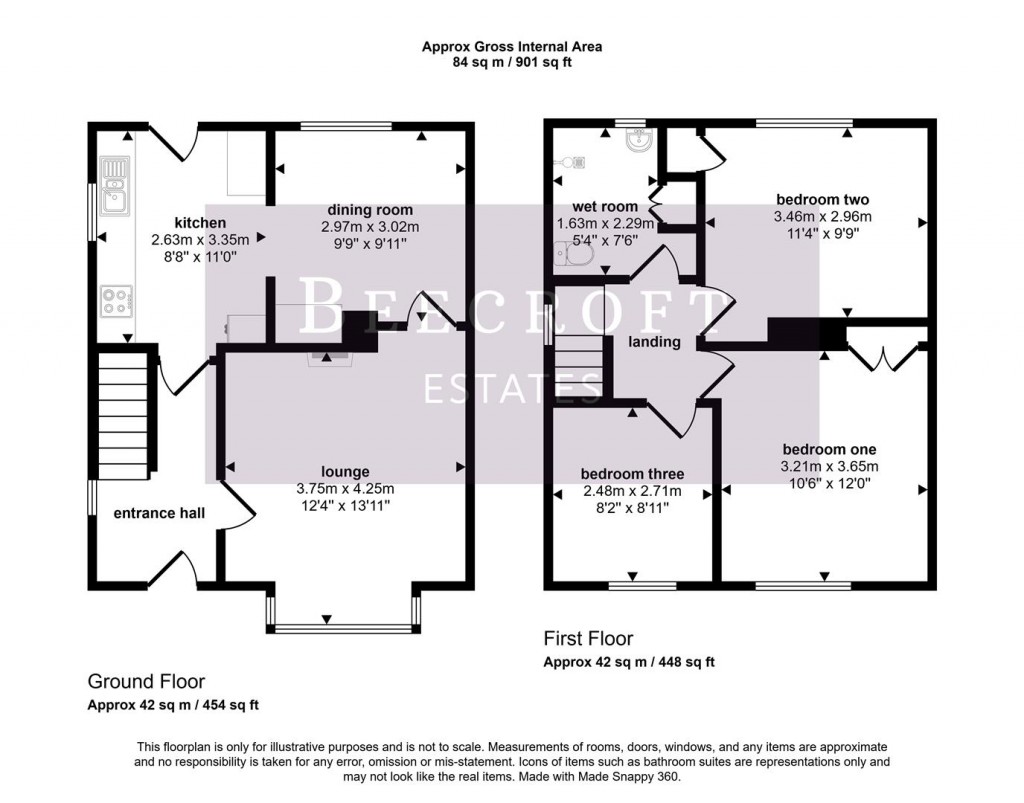
Having stairs rising to the first-floor landing.
A spacious lounge benefiting from a front-facing bow-style double glazed window, laminate flooring, feature fireplace and radiator.
A well-proportioned dining room featuring a rear-facing double glazed window, laminate flooring, ample space for a dining table and radiator.
Being semi open plan with the dining room via an archway, the kitchen comprises a range of wall and base units with worktop surfaces incorporating a sink unit. There is space for appliances, a side-facing double glazed window and rear entrance door providing access to the outside.
A well-proportioned bedroom benefiting from a front-facing double glazed window, fitted storage and radiator.
A further double bedroom featuring a rear-facing double glazed window and radiator.
A good-sized third bedroom benefiting from a double glazed window and radiator.
Comprising a shower, wash hand basin and wc, rear facing double glazed window with obscure glazing.
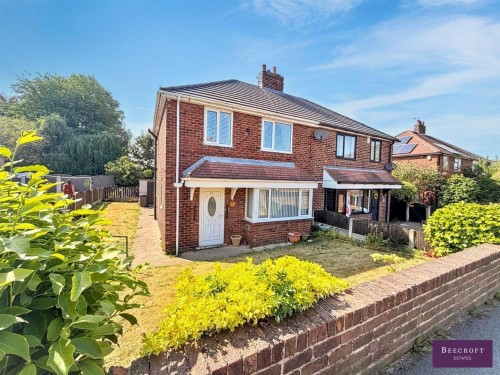
To the front of the property is a garden area which could easily be converted to provide off-road parking, subject to the necessary permissions. There is a shared driveway to the side, while to the rear is a garden area with useful outbuildings.
For further details on this property please call us on:
01226 340110