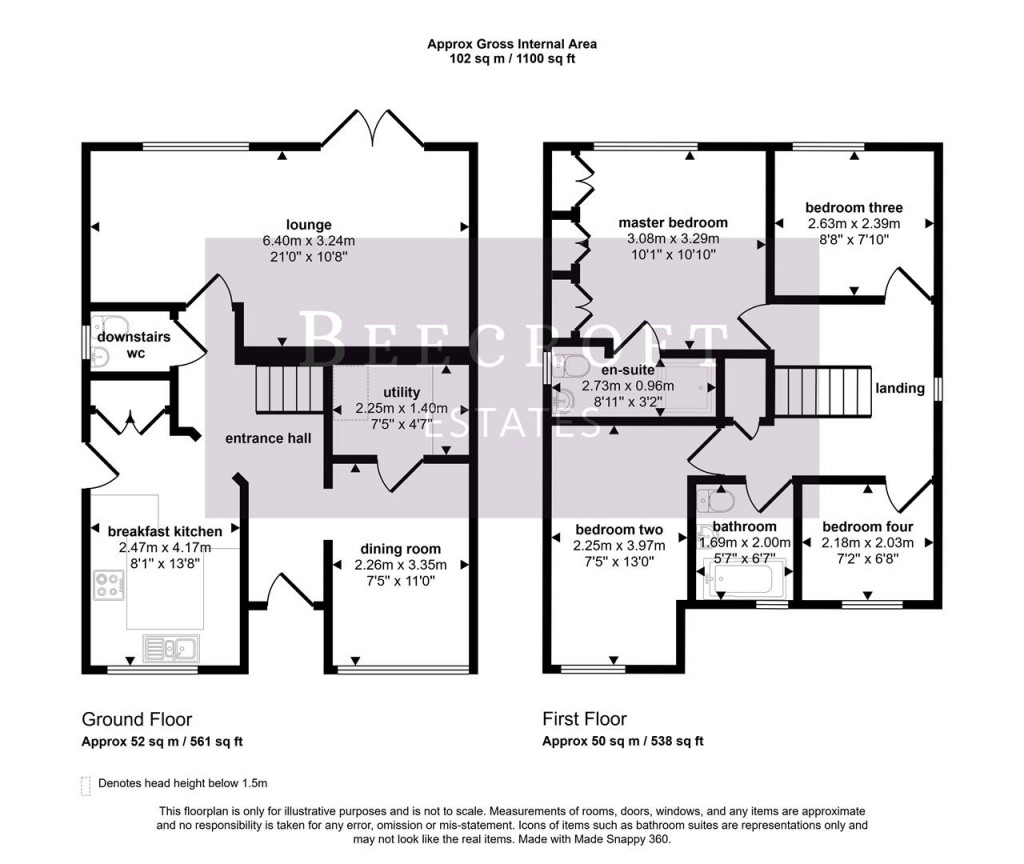
A spacious and welcoming entrance hall providing access to all downstairs rooms, with stairs rising to the first-floor landing.
A well-proportioned lounge benefiting from an abundance of natural light via the rear double glazed window and French-style doors leading out to the garden. The room also features a TV aerial point and a useful built-in toy storage area.
Formerly the garage, this versatile front-facing reception room offers a flexible additional living space. The room benefits from a double glazed window, laminate flooring and a door providing access to the utility room.
Fitted with a range of wall and base units, worktop surfaces incorporating a sink unit with mixer tap, integrated oven, hob and extractor hood. The kitchen also benefits from an integrated fridge freezer, providing a practical and modern space for everyday living. There is a breakfast seating area, front-facing double glazed window and side entrance door.
Having useful storage space for coats and shoes, along with plumbing facilities for appliances, providing a practical and functional area for everyday living.
Fully tiled and fitted with a low flush WC and vanity wash hand basin. The room also benefits from a double glazed window with obscure glazing.
A spacious landing area providing access to the bedrooms and bathroom, with useful storage space and loft access.
A good-sized master bedroom featuring a double glazed window, fitted wardrobes and a door providing access to the en-suite.
A three-piece suite comprising a shower cubicle, low flush WC and wash hand basin. The room also benefits from a double glazed window with obscure glazing and a heated towel rail.
A well-proportioned bedroom featuring a double glazed window and radiator.
Again, a good-sized third bedroom benefiting from a double glazed window and radiator.
Currently utilised as an office space, this versatile room offers excellent flexibility and could also be used as a fourth bedroom. A good-sized room providing an ideal space for a single bedroom, home office or additional reception area.
A modern family bathroom comprising a bath with shower over, low flush WC and wash hand basin. The room also benefits from a double glazed window with obscure glazing and a radiator.
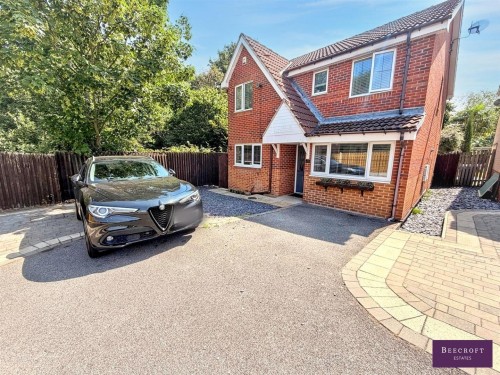
To the front of the property is a low-maintenance garden area providing ample off-road parking. A pathway runs to the rear where there is a private enclosed garden featuring a lawned area, patio seating area, pebbled section and a useful shed. The garden enjoys a pleasant outlook, backing onto woodland and offering a good degree of privacy.
For further details on this property please call us on:
01226 340110