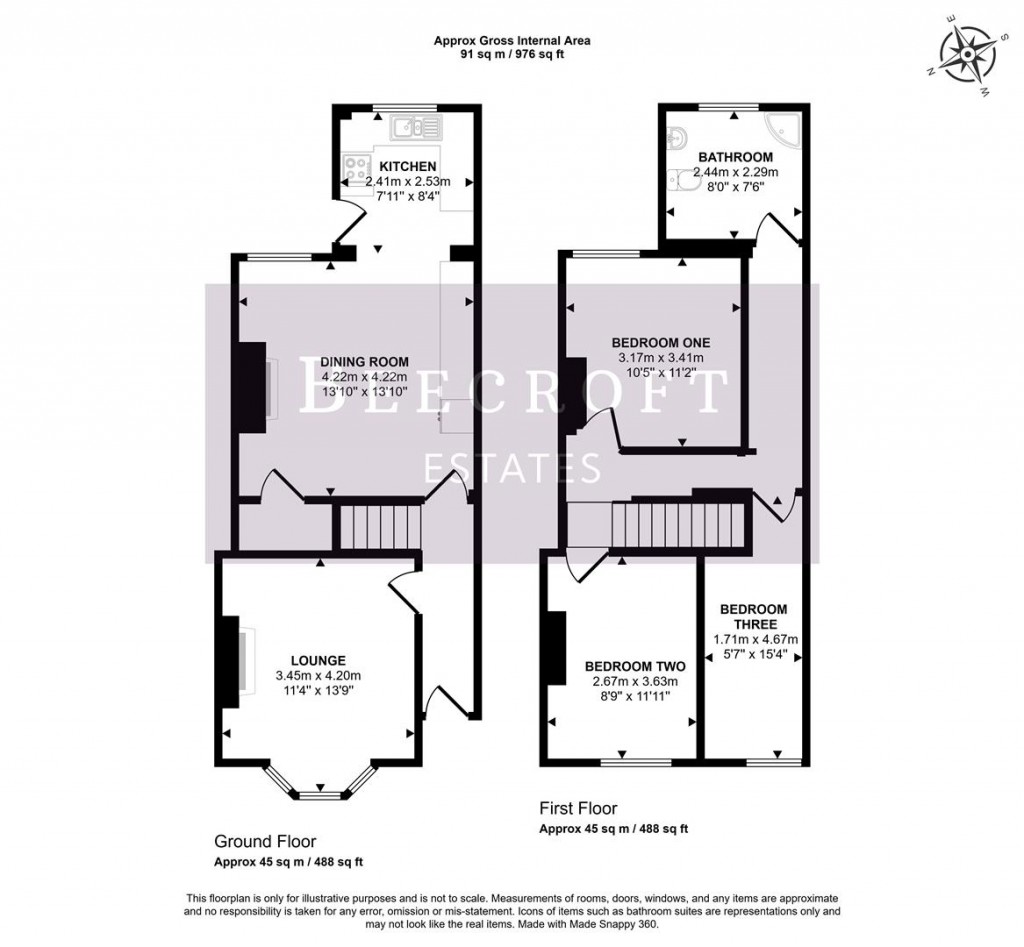
Entered via a composite entrance door, the welcoming entrance hall boasts great character and provides stairs rising to the first floor landing.
A spacious and characterful lounge featuring an open fireplace with log burner as the main focal point of the room. Beautiful deep coving further enhances the charm and period character, while a bay-sty
The dining room is open plan to the kitchen and again features an open fireplace with log burner, creating a warm and inviting atmosphere. Offering ample space for both a dining table and sofa, this versatile area is ideal for entertaining and everyday family living.
The kitchen units and worktop surfaces flow seamlessly through into the dining space, creating a cohesive and sociable open-plan layout. helping to connect both areas into one sociable and functional room. A double glazed window overlooks the rear garden, allowing plenty of natural light throughout.
The kitchen comprises a range of wall and base units with worktop surfaces incorporating a sink unit with mixer tap. There is space for a slim range-style cooker and fridge freezer, along with plumbing for a washing machine and dishwasher, creating a practical and functional kitchen space.
A rear-facing double glazed window overlooks the rear garden, allowing natural light to flow through the room.
A double bedroom offering ample space for wardrobes and a dressing area. The room benefits from a double glazed window and radiator, creating a bright and comfortable living space.
A further double bedroom featuring a front-facing double glazed window, along with ample space for furniture and a radiator, creating a comfortable and well-proportioned room.
A good-sized third bedroom, currently utilised as an office but easily accommodating a single bed along with wardrobes and drawers. The room benefits from a double glazed window and radiator, making it a versatile and comfortable space.
A modern three-piece bathroom suite comprising a shower cubicle, WC, and wash hand basin. The room benefits from a double glazed window with obscure glazing for privacy and a heated ladder rail, creating a stylish and practical bathroom space.
There is also a built-in cupboard which houses the combination boiler, providing useful additional storage.
This amazing garden area is partially rented from Barnsley Council at a nominal fee of £40.49 per annum and includes an allocated parking space to the rear. The garden is well laid out with vegetable patches, outdoor storage, and seating areas positioned to enjoy the sun throughout the day, making it ideal for outdoor entertaining and relaxation.
For further details on this property please call us on:
01226 340110